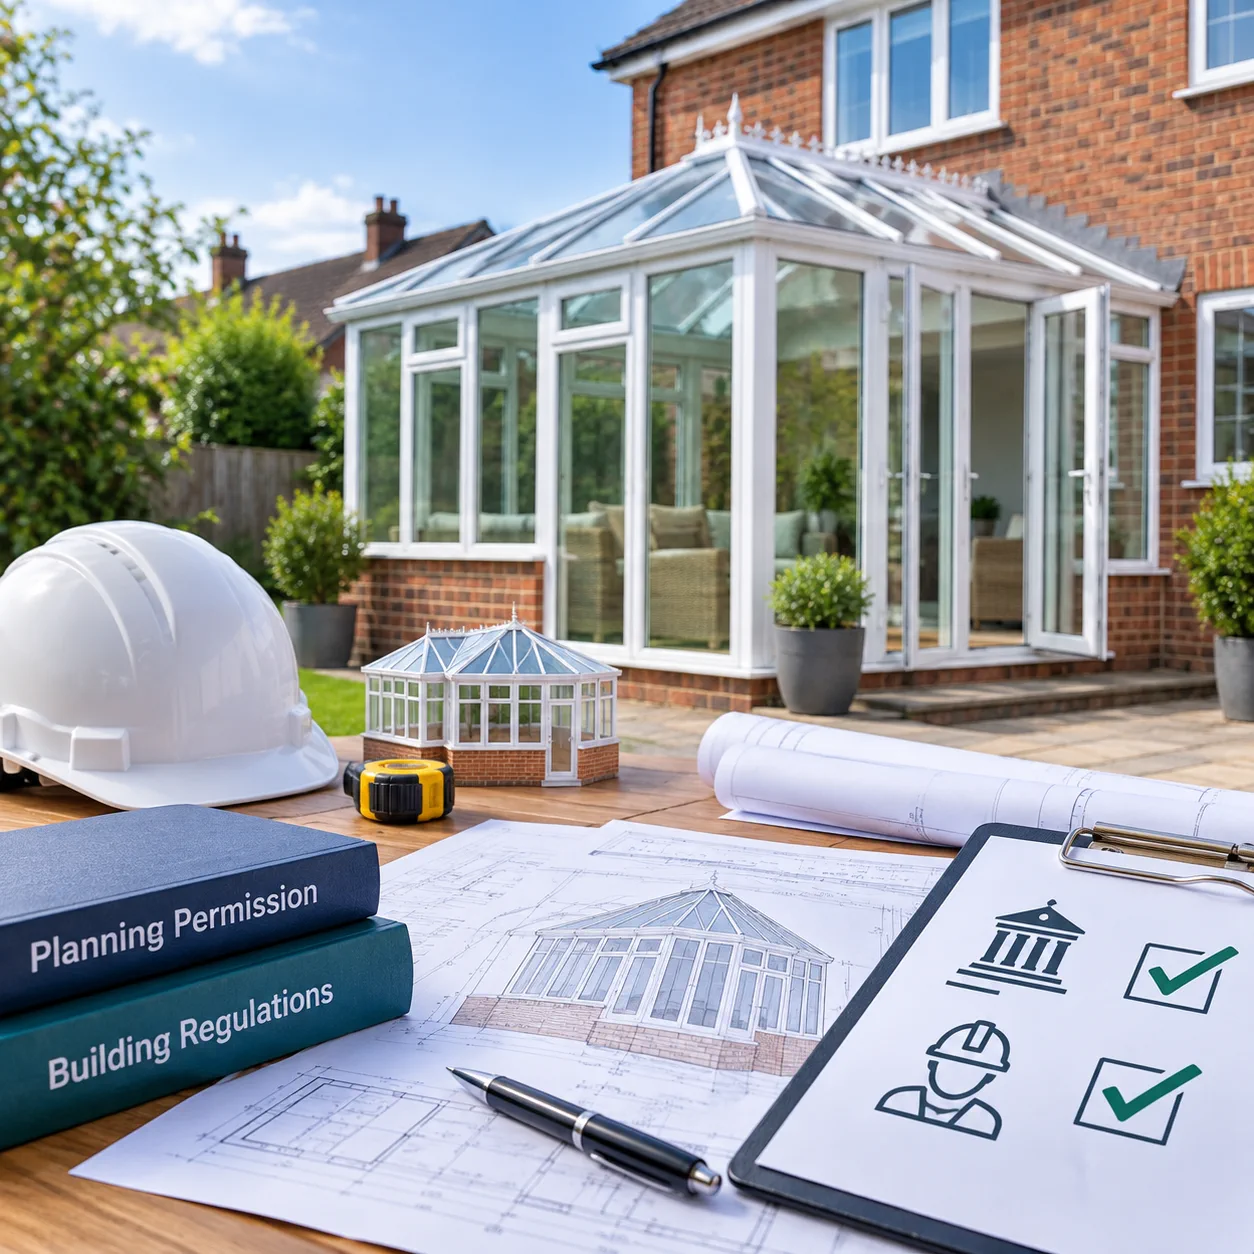
Conservatories: planning permission and Building Regulations
A conservatory has long been seen as a quick and relatively inexpensive way to add much-needed space — and value — to a property. But whether you already have one or are thinking about adding one, it is important to obtain the correct planning permission and Building Regulations approval, particularly if you may sell in the near future. Without the relevant permissions in place, major problems can arise when trying to sell, and the sale can fall through.
Two separate consents, three sets of national rules.
There are fundamental differences between planning and Building Regulations across England and Wales, Scotland, and Northern Ireland, so it is worth working out which guidance applies to your property before anything is ordered or agreed.
Two approvals
Planning permission and Building Regulations are separate consents. A conservatory can be permitted development and still need Building Regulations attention.
Three regimes
England and Wales, Scotland and Northern Ireland each set their own limits on size, height, position and glazing.
1 July 1948
The 'original house' means the property as first built, or as it stood on 1 July 1948 if older — earlier extensions count against your allowance.
Planning in England and Wales
Conservatories follow the rules for single-storey extensions.
Across England and Wales, planning permission for conservatories falls under the same rules as single-storey extensions, but Building Regulations are still required. Permitted development rights allow some common home building projects to go ahead without a planning application — with exceptions. Planning permission is not needed for an extension such as a conservatory if:
Land coverage: additions and outbuildings together must not cover more than half the land around the original house.
Rear projection, single storey: up to 8m on a detached house, 6m on any attached house.
Rear projection, more than one storey: up to 3m, and not within 7m of the boundary opposite that rear wall.
Forward of the building line: nothing may project beyond the principal elevation, or beyond a side elevation fronting a highway.
Height, single-storey rear extension: 4m maximum overall.
Height, generally: no higher than the highest part of the existing roof, with eaves and ridge no higher than the existing house.
Near a boundary: eaves height capped at 3m where the extension sits within 2m of a boundary.
Side extensions: single storey only, 4m maximum height, and no wider than half the width of the original house.
Roof pitch: on anything above single storey, it must match the existing house.
Not permitted: verandas, balconies and raised platforms.
Designated land: no side extensions, no rear extensions above single storey and no external cladding under permitted development.
What counts as the 'original house'
Planning authorities treat the original house as the property as it was first built, or as it stood on 1 July 1948 if it was built before that date. Even if you have never extended the property yourself, a previous owner may have done — so the remaining allowance needs checking, not assuming.
What counts as 'designated land'
Designated land includes National Parks and the Broads, Areas of Outstanding Natural Beauty, conservation areas and World Heritage Sites. Permitted development rights are tighter on all of them.
Conservatories to the side
Most conservatories are added to the rear, but side structures are common too. A side conservatory needs planning permission if it is more than single storey, over 4m high, or wider than half the width of the original house. If it meets every permitted development requirement, no planning application is needed.
Building Regulations and alterations
Heating and roof changes are what usually move the goalposts.
The conservatory exemption is narrower than most owners expect. Two fairly ordinary decisions — how the space is heated, and what the roof is made of — decide whether you are dealing with a conservatory or, in the eyes of the regulations, a single-storey extension.
Building Regulations and heating
In England and Wales, Building Regulations are triggered if the conservatory heating system is connected to the rest of the house. To stay exempt, the conservatory needs heating that is independent of the house — defined by separate heating controls, such as a standalone electric radiator.
Replacing a glass roof with tile or slate
Many owners now update a conservatory roof from glass to materials such as tile and slate. That changes the nature of the structure from a conservatory to a single-storey extension. Once it is no longer covered by the conservatory exemption, it has to meet the relevant Building Regulations.
Restrictive covenants
A covenant on the title can stop development or building work on the property or the surrounding land, whatever the planning position. If this comes up during a sale or purchase, take legal advice.
Planning in Scotland
Permitted development covers single-storey ground floor enlargements.
Across Scotland, permitted development rights allow any enlargement of a dwelling by way of a single storey ground floor extension, including any alteration to the roof required for the purpose of that enlargement. This covers the typical single-storey extension to the rear of a property and includes conservatories, carports and other canopies or roofs, with or without walls. The rules then depend on how many storeys the extension will have.
Single-storey extensions
If the development is only one storey, planning permission is not required as long as:
Position: to the rear of the house.
Projection: no more than 3m from the rear wall on a terraced house, or 4m on any other type.
Eaves height: no more than 3m where the wall meets the roof.
Overall height: no more than 4m, measured to the top of any sloping roof.
Ground coverage: buildings must not cover more than half the curtilage — the ground around the house.
Floor area: no more than half the original floor area of the property.
The property is neither listed nor within a conservation area.
Multi-storey extensions
If the development is more than one storey, planning permission is not required as long as:
Position: to the rear of the house.
Boundary distance: at least 10m between the extension and the boundary of the curtilage.
Height: no higher than the existing house, disregarding chimneys.
Ground coverage: no greater footprint than the original house, and no more than half the curtilage.
The property is neither listed nor within a conservation area.
Certificate of Lawfulness and building warrants
If the structure meets these guidelines it will not need planning permission, but a Certificate of Lawfulness should be obtained from the planning department. A building warrant — legal proof — is also required for all extensions and some conservatories before building work begins. If the extension does not meet the conditions for permitted development, planning permission is required.
Building Regulations in Scotland
The Building (Scotland) Act 2003 defines a conservatory as a building attached to a dwelling with a door and other building elements dividing it thermally from that dwelling, with translucent glazing including frames forming not less than either:
75% of the roof area and 50% of the external wall area, or
95% of the roof area and 35% of the external wall area.
Planning permission is not required for a radiator, but it will be subject to Building Regulations if connected to the central heating in the main house — because legally, a conservatory has its own independent heating source.
Planning in Northern Ireland
Most installations are permitted development, with conditions.
Most conservatory installations in Northern Ireland are viewed as permitted development. A conservatory or single-storey extension can be built without planning permission if:
A maximum height of 4m, or 3m if within 2m of a boundary.
The conservatory does not cover more than half the garden.
The roof ridge or top point is not higher than the eaves of the property's roof.
On that basis planning permission is not generally required for conservatories and sunrooms, but be aware of the following rules:
An attached conservatory is treated as an extension, so the single-storey extension conditions apply to it.
Rear extension depth allowances have been relaxed, permitting up to 6m on an attached house and 8m on a detached house without a planning application.
A rear conservatory that adds more than 40sqm to the original footprint requires planning permission.
A conservatory positioned to the side of the dwelling requires planning permission whatever its size.
A front conservatory can fall within permitted development, provided buildings and additions still cover no more than 50% of the land around the original house.
Flats, maisonettes, converted houses and listed buildings sit outside these allowances and should be assumed to need permission.
Building Regulations exemption depends on the structure being a ground-level extension of no more than 30sqm floor area.
The exemption also requires at least 75% of the roof and 50% of the external walls to be translucent, with glazing meeting the safety requirements.
A thermal break must be retained between the house and the conservatory, and heating cannot be extended into it without an application.
Fail any of these conditions and the structure is an extension in law, with the full Building Regulations applying to it.
Any development that falls outside these criteria will require approval under Building Regulations.
Buying, selling or altering
Missing paperwork is a sale problem, not just a planning one.
Conservatories are one of the most common places where consents and reality drift apart. Where the permissions are not in place, the issue tends to surface at the worst possible moment.
How it usually goes wrong
A buyer's solicitor asks for the planning consent or Building Regulations completion certificate and it does not exist.
Indemnity insurance is offered as a fix, but the lender or buyer will not accept it.
A retrospective application is needed mid-transaction, adding weeks to an agreed timescale.
The structure has to be altered or removed to meet the rules, which is far more expensive after the event.
Paperwork against the structure
We look at what has actually been built and whether it matches the permissions and certificates on file. Missing planning consent or Building Regulations approval is one of the more common reasons a sale runs into trouble late on.
Condition of the junction with the house
Conservatories are often where damp, condensation and water ingress first show up — at the abutment with the main wall, around the flashing and where rainwater is discharged. We inspect the detailing rather than the sales brochure.
Roof conversions and thermal separation
Where a glazed roof has been replaced with tile or slate, or the doors between house and conservatory have been removed, the structure may no longer be exempt. We flag it so it can be regularised before it becomes a sale problem.
Common questions
Conservatories at a glance.
Do I need planning permission for a conservatory?
In England and Wales, conservatories fall under the same planning rules as single-storey extensions and are usually permitted development, provided the size, height, position and land coverage limits are met. Building Regulations are still required. Scotland and Northern Ireland set their own conditions, so the answer depends on where the property is.
When is a conservatory exempt from Building Regulations?
In England and Wales, the exemption depends on the heating being independent of the house — meaning the conservatory has its own separate heating controls, such as a standalone electric radiator. Connect the conservatory to the main heating system and Building Regulations apply.
Does replacing a conservatory roof with tiles need approval?
Yes. Changing the roof from glass to tile or slate changes the nature of the structure from a conservatory to a single-storey extension. Once the conservatory exemption no longer applies, the structure has to meet the relevant Building Regulations.
What does 'original house' mean for permitted development?
Planning authorities treat the original house as the property as it was first built, or as it stood on 1 July 1948 if it predates that. Extensions added by previous owners count against the allowance, so it is worth checking the history even if you have never built anything yourself.
How is a conservatory defined in Scotland?
The Building (Scotland) Act 2003 defines a conservatory as a building attached to a dwelling with a door and other building elements dividing it thermally from that dwelling, with translucent glazing — including frames — forming not less than 75% of the roof area and 50% of the external wall area, or 95% of the roof area and 35% of the external wall area.
Can I put a radiator in a conservatory in Scotland?
Planning permission is not required for a radiator, but connecting it to the central heating in the main house brings the structure under Building Regulations, because a conservatory is legally required to have its own independent heating source.
What happens if a conservatory was built without the right permissions?
Problems usually surface during a sale, when a buyer's solicitor asks for consents that do not exist. Options include a retrospective application, a certificate of lawfulness or indemnity insurance, but not every lender or buyer accepts them. Identifying the gap early is far cheaper than discovering it at exchange.
Will a survey tell me whether a conservatory is compliant?
A survey reports on the construction and condition of what has been built, and flags where the structure looks like it needs consents that may not be in place, so you know what to ask your solicitor to confirm. The legal position is confirmed through the conveyancing process and the local authority records.
Any questions?
Have a conservatory checked before it becomes a problem.
We inspect what has actually been built, how it meets the main structure and where the detailing is likely to cause damp or heat loss — and flag where the consents look incomplete, so your solicitor knows what to confirm. Useful whether you are buying, selling or planning alterations.