
National Building Consultants
    Back to Our Advice

    Maintaining Your Property

    Extending and converting a property

    Extending your property or converting an existing room can offer a cheaper and more practical solution for gaining extra space and higher property value without moving house. But while there may be a number of reasons why you want to extend, it can be a costly, disruptive and time-consuming process. Before you set your mind on the idea, there are a few things worth working through.

    Read About Conversions
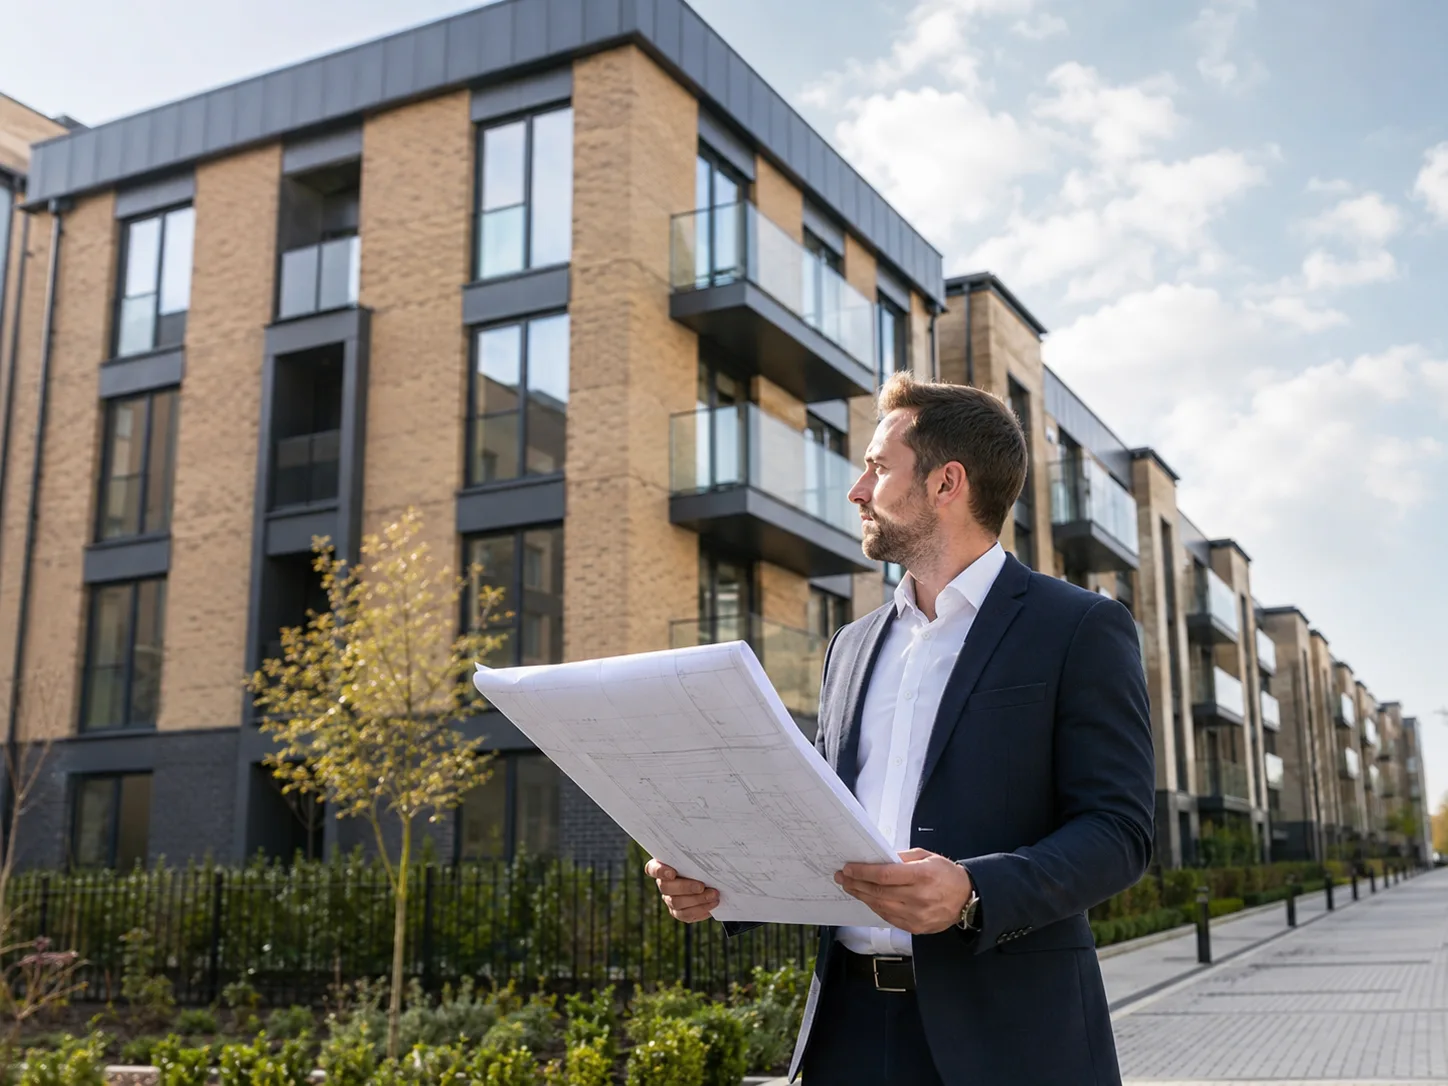
    Property owner reviewing extension plans for a home improvement project

    Why it matters

    More space, but rarely without trade-offs.

    An extension can be the right decision and a genuinely good investment. It can also be an expensive way to reach a value the local market will never pay back. The difference usually comes down to what was checked before the plans were drawn.

    Extra space

    Extending or converting can be a cheaper and more practical route to the space you need than moving house — and it can lift the value of the property at the same time.

    Three costs

    Disruption, time and money. An extension is rarely just the build: materials, windows, doors and furnishings all add up, and the work has to be lived around.

    Ceiling price

    The most important number nobody checks. If your area has a ceiling price, spending beyond it may never come back to you when you sell.

    Before you commit

    Four questions worth answering honestly.

    Before setting your mind on the idea of a property extension, consider the following. Each of these is easier to resolve on paper than halfway through a build.

    Is an extension a good investment?

    The additional space might suit your needs today, but in the foreseeable future you may decide to move to a different location. If the extension has not added value to the property — measured against the ceiling price of other homes in your area — then a costly and disruptive extension may not be the right economic decision in the long run.
    Single storey or double storey?

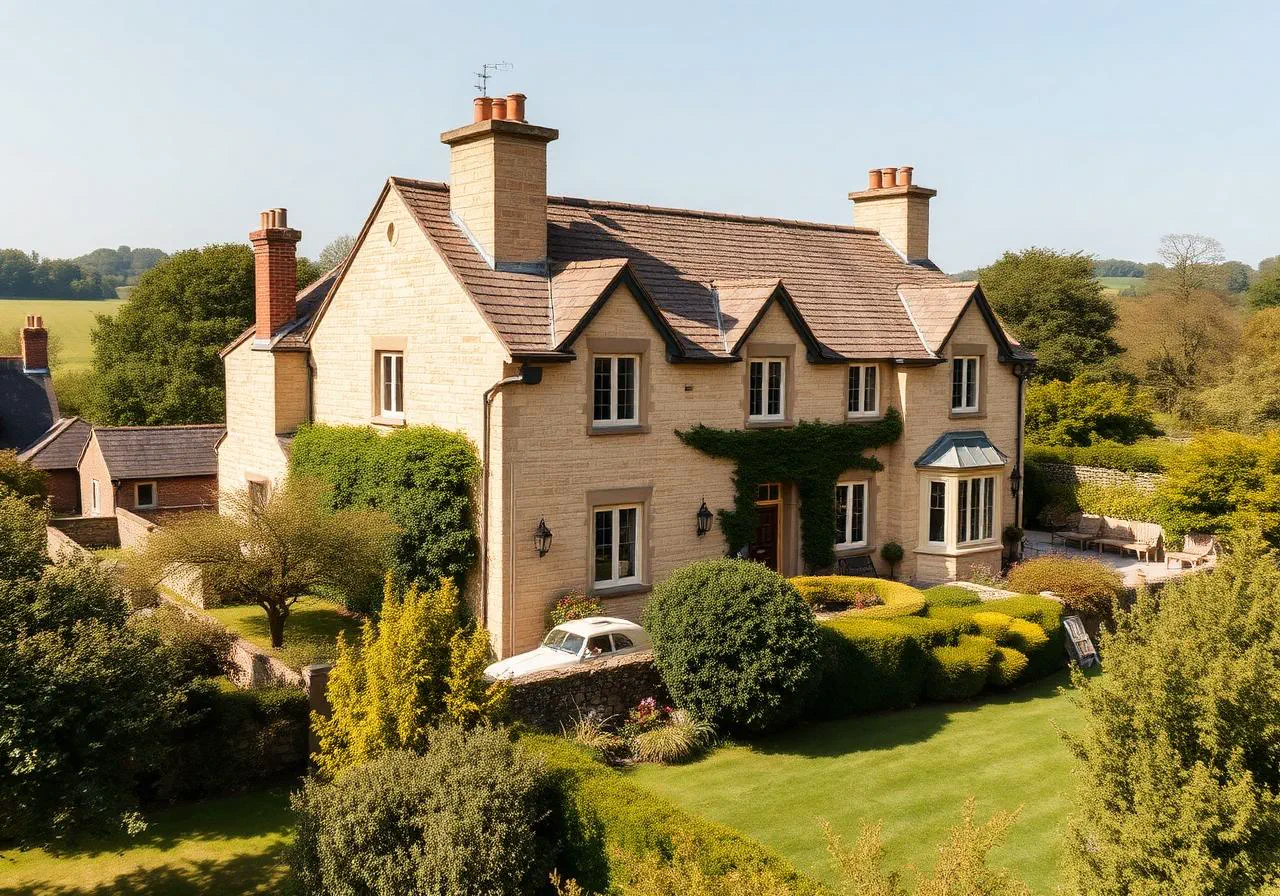
    If you are planning to build, it is worth weighing up the benefits of both a single storey and a double storey extension to work out which is more beneficial — from a financial standpoint and a practical one. The two rarely give the same answer.

    Could practical issues arise later?

    Aside from the construction itself, several issues can cause problems further down the line if they are not assessed sensibly before work starts. Think about accessibility — the number of cars parked on the drive, and the impact on day-to-day access and living arrangements — as well as the possibility that planning permission is refused.

    Have you really considered all the costs?

    Account for the cost of all the necessary building materials, including windows, doors and furnishings. Always ask whether the extension will add value, because the process could require you to borrow thousands of pounds or even remortgage your home.

    Access for the build itself

    It is also a good idea to consider the access needed for building materials, tradesmen and construction before drawing up plans or undergoing any extension or conversion work. A design that cannot be built without dismantling a boundary wall is a design that costs more than the drawing suggests.

    Surveyor assessing site conditions and estimating costs for a property extension

    Site factors

    What the ground and the boundaries decide for you.

    Other factors may impact your decision, and most of them sit outside the building itself. They are worth establishing early, because they change what is buildable rather than just what it costs.

    Check these before drawing up plans

    • Soil type — what the ground beneath the property is made of, and how it behaves in wet and dry weather.
    • Services — the drains, pipes and cables running beneath and around the area you plan to build on.
    • Surrounding trees and vegetation — proximity, species and root spread near the proposed foundations.
    • Any past flooding — a history of flooding affects both the build and what it costs to insure afterwards.
    • Rights of way — access rights across the land that may restrict where and how you can build.

    Converting a room

    The cheaper way to find extra space.

    Another straightforward way to get extra space is to convert an existing room into living space — most commonly a garage or a loft. Because the space is already there, a conversion avoids much of what makes an extension expensive.

    The space is already there

    Unlike an extension, a conversion works with what the property already has — most commonly a garage or a loft. Unless you also want to extend the room, there is no requirement for demolition or intrusive work.

    Planning refusal is less likely

    Denial of planning permission is unlikely, because the room is already part of your property or designated driveway — unless the property documents state otherwise. That is worth checking before anything else.

    The most cost-effective route

    Converting a room can add value to your home and is the most cost-effective method of extending a property. The cost is lower than moving to a new house, and lower than extending outright.

    The catches

    Cheaper is not the same as simple.

    While the cost is lower than moving to a new house, or even extending your property outright, there is still the possibility of the following. Weigh them before deciding whether a room conversion is feasible or economically viable.

    Additional fees

    The headline cost is rarely the final cost. Fees, professional advice and unforeseen work all sit on top of the build quote.

    Planning permission can still be denied

    Less likely is not the same as impossible. Each property has its own planning permissions and circumstances, and those govern what you are allowed to do.

    Restricted access and disruption

    Access to other rooms, or to garden areas connected to the room being converted, can be restricted for the duration of the work — which causes real disruption to a household.

    Surveys, improvements and repairs

    There may still be surveys, improvements and repairs required before the work takes place, depending on the complexity of the project and the condition of the property.

    What we look at

    A second opinion before the plans are drawn.

    Always be sure to ask for a second opinion and, where necessary, involve professionals before drawing up plans for an extension or a conversion. This is what a survey brings to that decision.

    Condition before commitment

    A survey tells you what condition the property is genuinely in before you spend on plans and materials. Defects that surface mid-build are far more expensive than defects found beforehand.

    Ground, drainage and trees

    We assess the factors around the building that affect what you can safely build — soil conditions, the state of the drains, and the trees and vegetation near the proposed foundations.

    Existing structural work

    Where a property has already been extended or converted, we look at how well the work was carried out and whether the new structure was properly tied into the original building.

    Common questions

    Extensions and conversions at a glance.

    Is extending a property a good investment?

    It depends on whether the extension adds value relative to the ceiling price of other properties in your area. The extra space may suit you now, but if you move later and the work has not added value, a costly and disruptive extension may not have been the right economic decision.

    Should I build a single storey or double storey extension?

    Weigh up both. A single storey and a double storey extension differ in cost, in disruption and in how much usable space they deliver, so the right answer is the one that works from a financial and a practical standpoint for your property.

    What practical issues should I consider before extending?

    Accessibility is a common one — how many cars are parked on the drive and what the work does to day-to-day access and living arrangements. Also consider the possibility that planning permission is refused, and the access needed for building materials, tradesmen and construction.

    What costs are easy to underestimate?

    Building materials beyond the shell — windows, doors and furnishings in particular. The overall process can require you to borrow thousands of pounds, or even remortgage your home, so the full figure matters more than the builder's quote alone.

    What site factors affect an extension?

    Soil type, services, surrounding trees and vegetation, any past flooding, and rights of way can all affect what you can build and what it costs.

    Is converting a room cheaper than extending?

    Generally, yes. Converting a room — most commonly a garage or a loft — is the most cost-effective method of gaining space. The space already exists, so unless you also extend the room there is no demolition or intrusive work.

    Do I need planning permission to convert a room?

    Refusal is unlikely because the room is already part of your property or designated driveway, unless the property documents state otherwise. It is still worth confirming your property's individual planning permissions and circumstances before you start.

    Should I get professional advice before drawing up plans?

    Yes. Always be sure to ask for a second opinion and, if necessary, involve the help of professionals before drawing up plans for an extension or a room conversion.

    Any questions?

    Planning an extension? Know the property first.

    Our surveys are carried out by Professionally qualified surveyors and give owners a clear picture of a property's condition before they commit to building work. Findings help you budget realistically, plan around what the site allows, and avoid the costs that only surface once the work has started.

    More Advice Articles