
National Building Consultants

    Architectural Services

    Building regulation drawings that get your project approved and signed off.

    We turn planning drawings into detailed full plans for building control, and help you choose between a full plans application and a building notice.

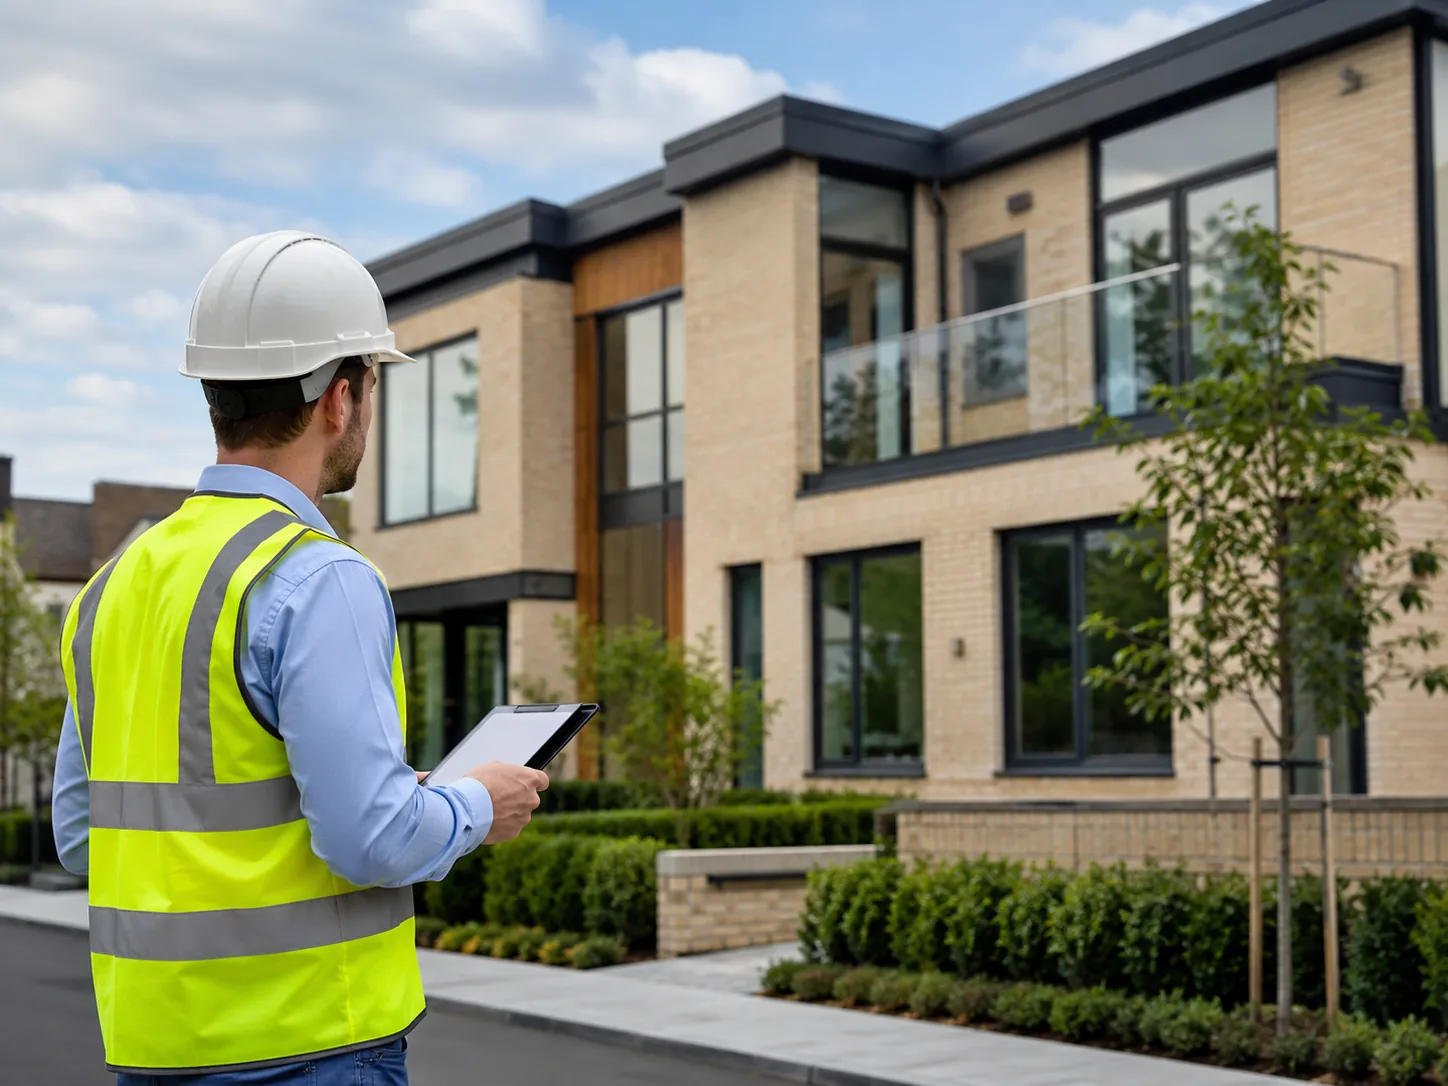
    Building control inspector checking a completed new-build home
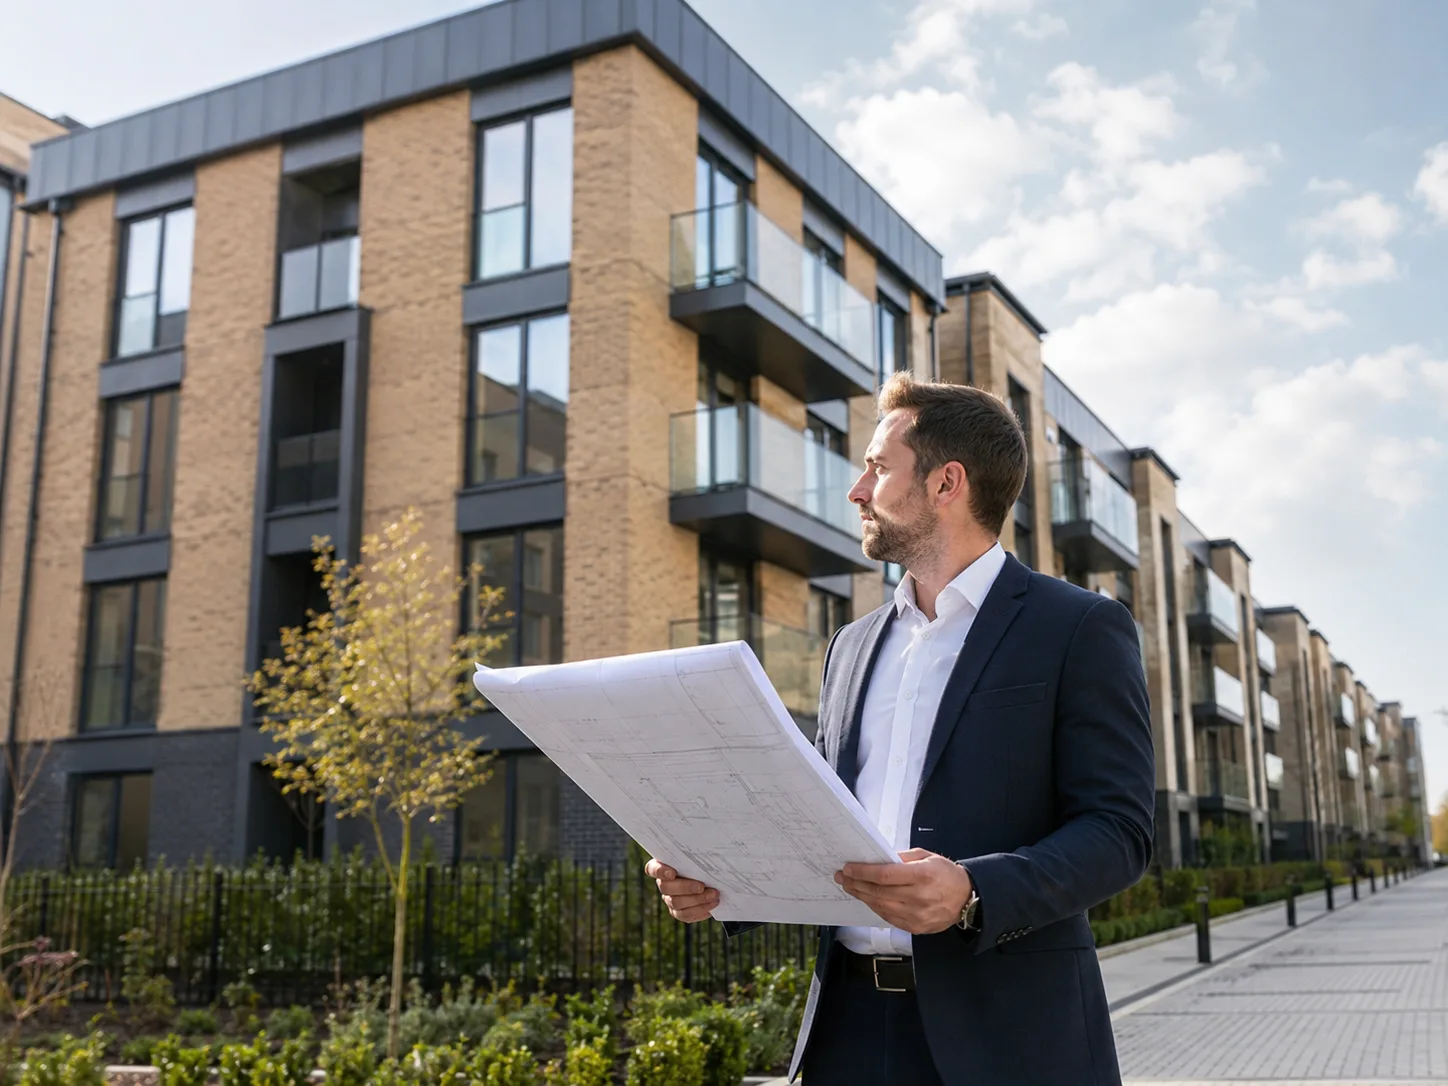
    Consultant checking construction drawings outside a residential building

    Overview

    What building regulations approval covers

    Building regulations set minimum standards for how work is built: structure, fire safety, insulation, ventilation, drainage and access. Approval is separate from planning permission, and most extensions, loft conversions, garage conversions and structural alterations need it, even when planning permission doesn't apply.

    • Detailed full plans developed from your planning drawings
    • Approval from your local council or a registered building control approver
    • Inspections on site at key stages of the build
    • A completion certificate at the end, which you'll need when you sell

    Two routes to approval

    Full plans or building notice?

    Both routes end with building control inspecting the work. The difference is whether the design is approved before work starts.

    Full plans application

    We develop your planning drawings into detailed full plans, which the local council or a registered building control approver checks and approves before work starts. Your builder then prices and builds from an approved design, and an inspector visits at set stages to check the work.

    Building notice

    Work can start without plans approval, which some people choose to save time. Building control still inspects at each stage, but anything that doesn't comply has to be put right, so more of the risk sits with you. A building notice isn't available for every project, including most non-domestic buildings.

    Building control inspections

    Typical inspection stages.

    The stages depend on the project, but an extension is usually inspected at these points.
    • Foundation trench excavation
    • Foundations
    • Oversite (ground floor slab)
    • Walls up to damp-proof course level
    • Walls up to wall plate level
    • Roof construction
    • Pre-plaster
    • Final inspection

    How it works

    From planning drawings to completion certificate.

    We prepare the drawings building control needs and explain each stage, so you know what happens next.

    01

    Start from your drawings

    We build on your approved planning drawings, or start from a measured survey if the work doesn't need planning permission.

    02

    Prepare full plans

    We add the construction detail building control needs, covering structure, insulation, fire safety, ventilation and drainage, with structural calculations where required.

    03

    Submit for approval

    The plans go to your local council or a registered building control approver and are approved before work starts.

    04

    Inspections and sign-off

    Building control inspects at key stages and issues a completion certificate once the work passes the final inspection.

    FAQ

    Frequently asked questions.

    Ready when you are

    Get your building regulation drawings started.

    Call to talk through your project. We'll explain which route suits it and what building control will need from you.