
National Building Consultants

    Architectural Services

    Planning and building regulation drawings, prepared properly from the start.

    Drawings for extensions, conversions, new homes and light commercial projects, from the first planning application through to building regulations approval.

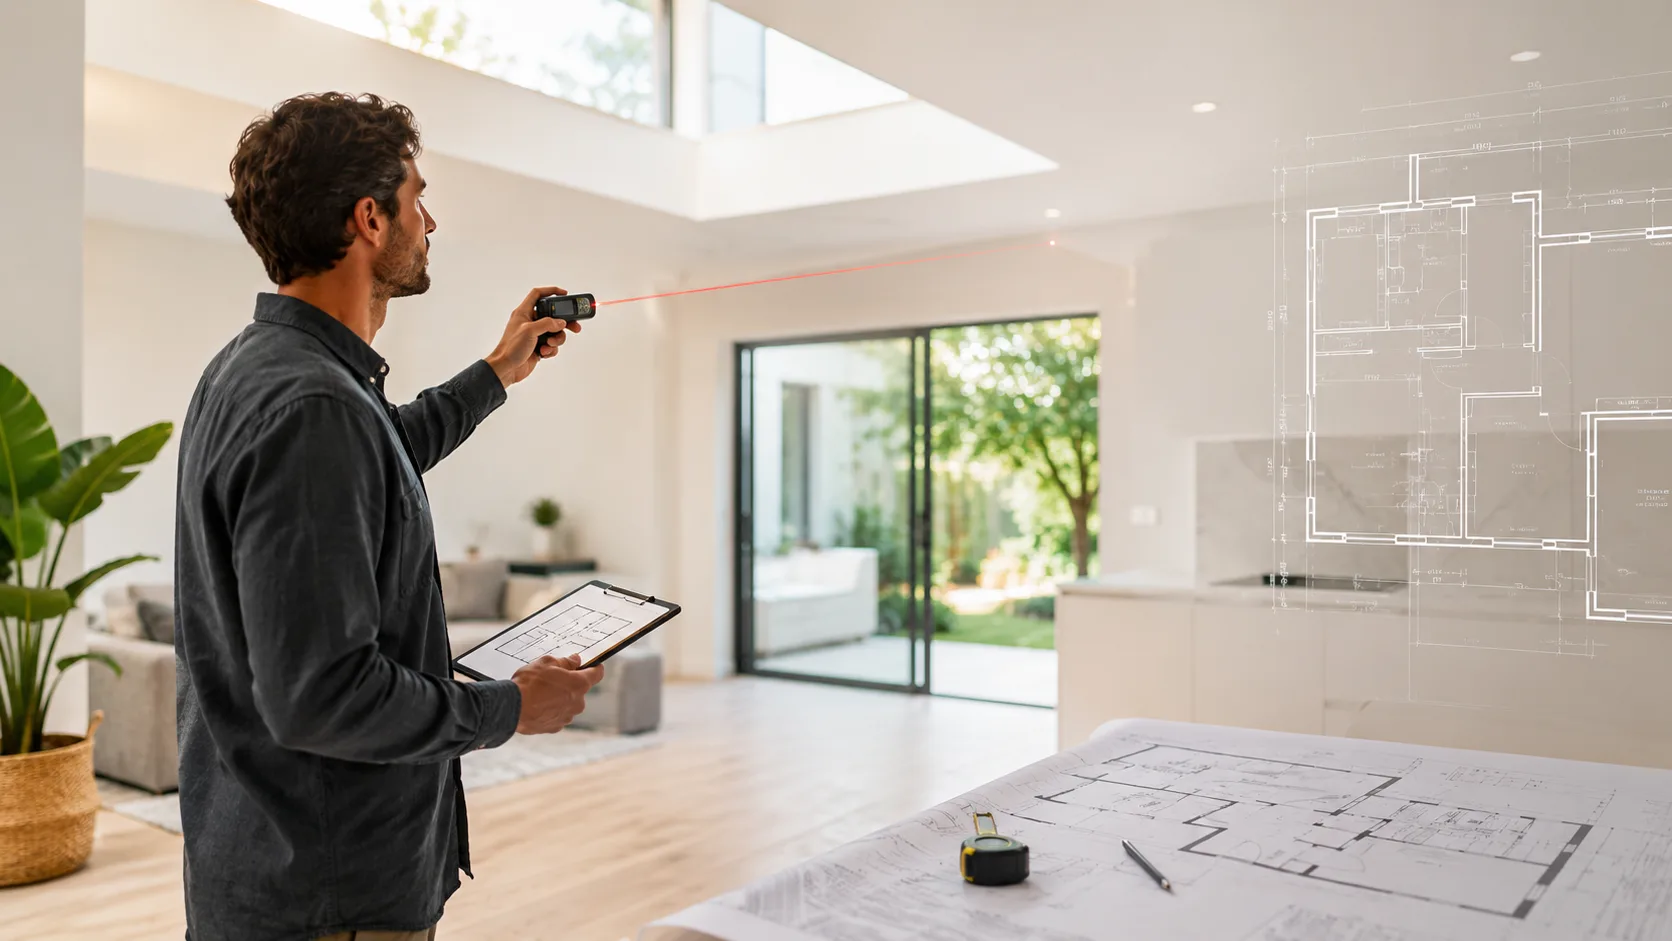
    Designer measuring a room with a floor plan drawn over the space
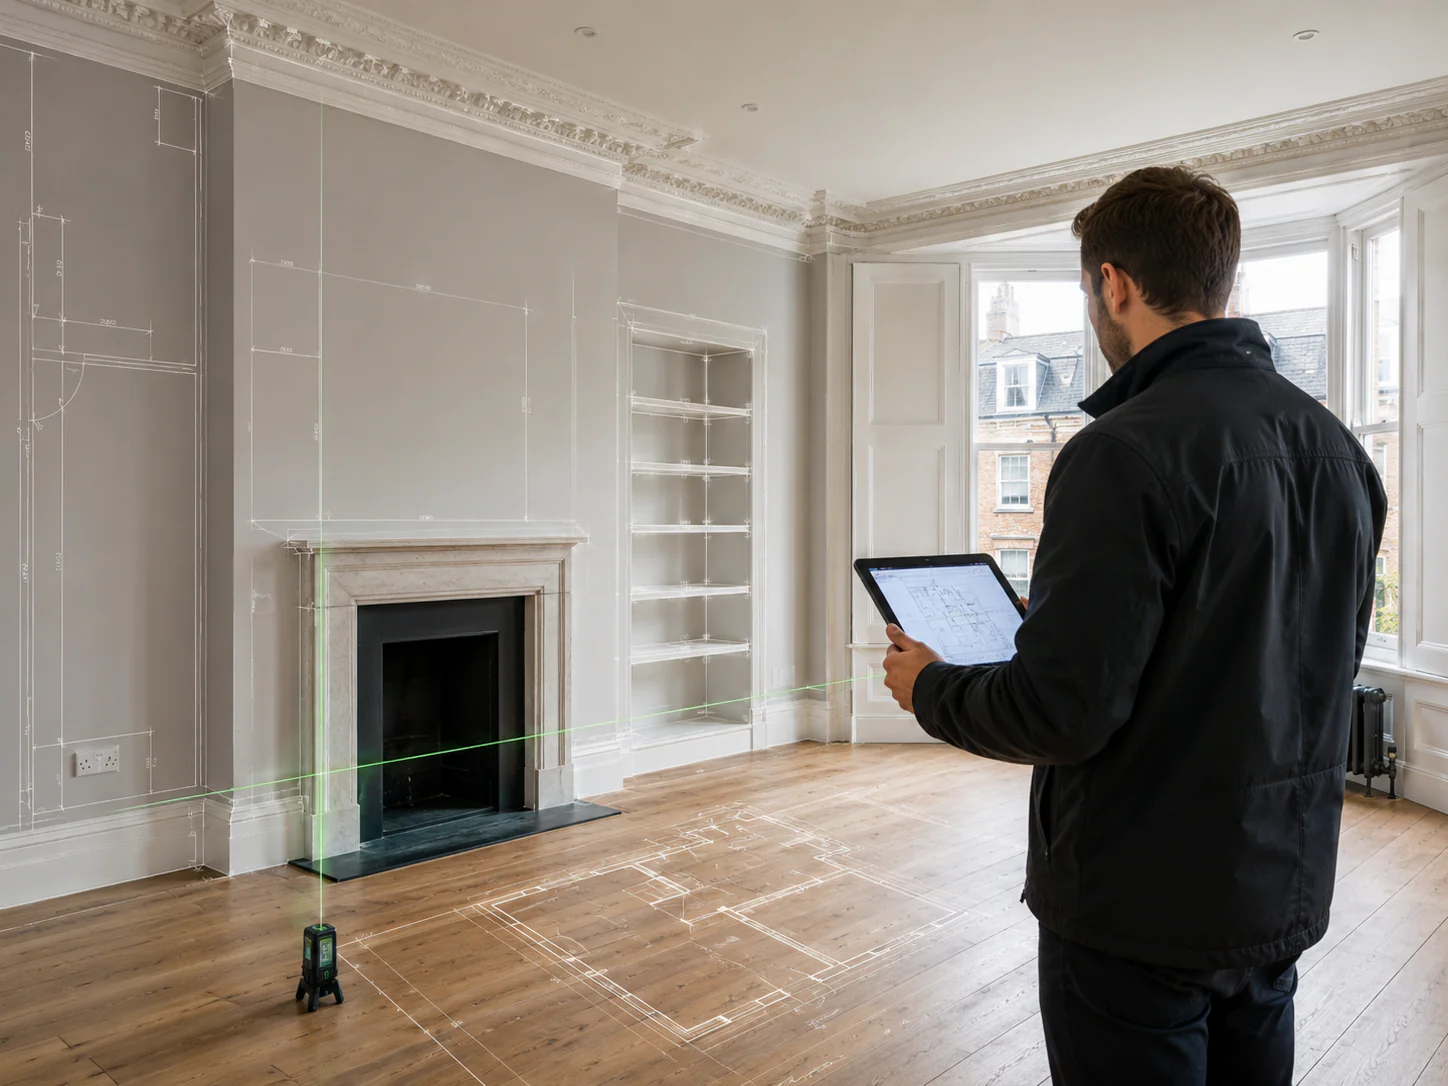
    Designer measuring a period living room with a laser level and tablet

    Overview

    Drawings that carry your project through planning and building control

    For most extensions and conversions, the drawings come first. They show the council what you want to build and, later, show building control and your builder how it will be built. We prepare drawings to the standard each local authority expects and stay with the project from the first sketch to submission.

    • Householder planning drawings prepared to local authority requirements
    • Permitted development checks and Lawful Development Certificate plans
    • Detailed full plans for building regulations approval
    • Optional 3D visuals and hand-drawn artist impressions

    How we can help

    The right drawings for the right approval.

    Every project needs a different set of approvals. We work out which ones apply to yours before any drawing is finalised.

    Planning permission

    Householder planning drawings are our most requested service and usually the first step. We prepare the existing and proposed plans, elevations and site plans the council needs, and deal with the planning department on your behalf.
    Permitted development

    Some extensions can go ahead without a planning application if they stay within permitted development limits. Flats, listed buildings and homes in conservation areas have restricted or no permitted development rights, so we check before you rely on them.

    Lawful Development Certificate

    A Lawful Development Certificate confirms in writing that permitted development work is lawful. It's optional but strongly recommended: it protects you if the work is questioned later, including when you sell. We prepare the plans and support the application.

    Building regulations

    Planning and building regulations are separate approvals, and most projects need both. We develop the planning drawings into detailed full plans for building control.

    About building regulations

    Work we prepare drawings for

    Domestic and light commercial projects.

    From a single-storey rear extension to a new home, the drawings are prepared to suit the project.
    • Single-storey extensions
    • Two-storey extensions
    • Garage conversions
    • Loft conversions
    • Change of use
    • Conservatories
    • New-build homes
    • Light commercial projects
    • Structural calculations
    • 3D visuals
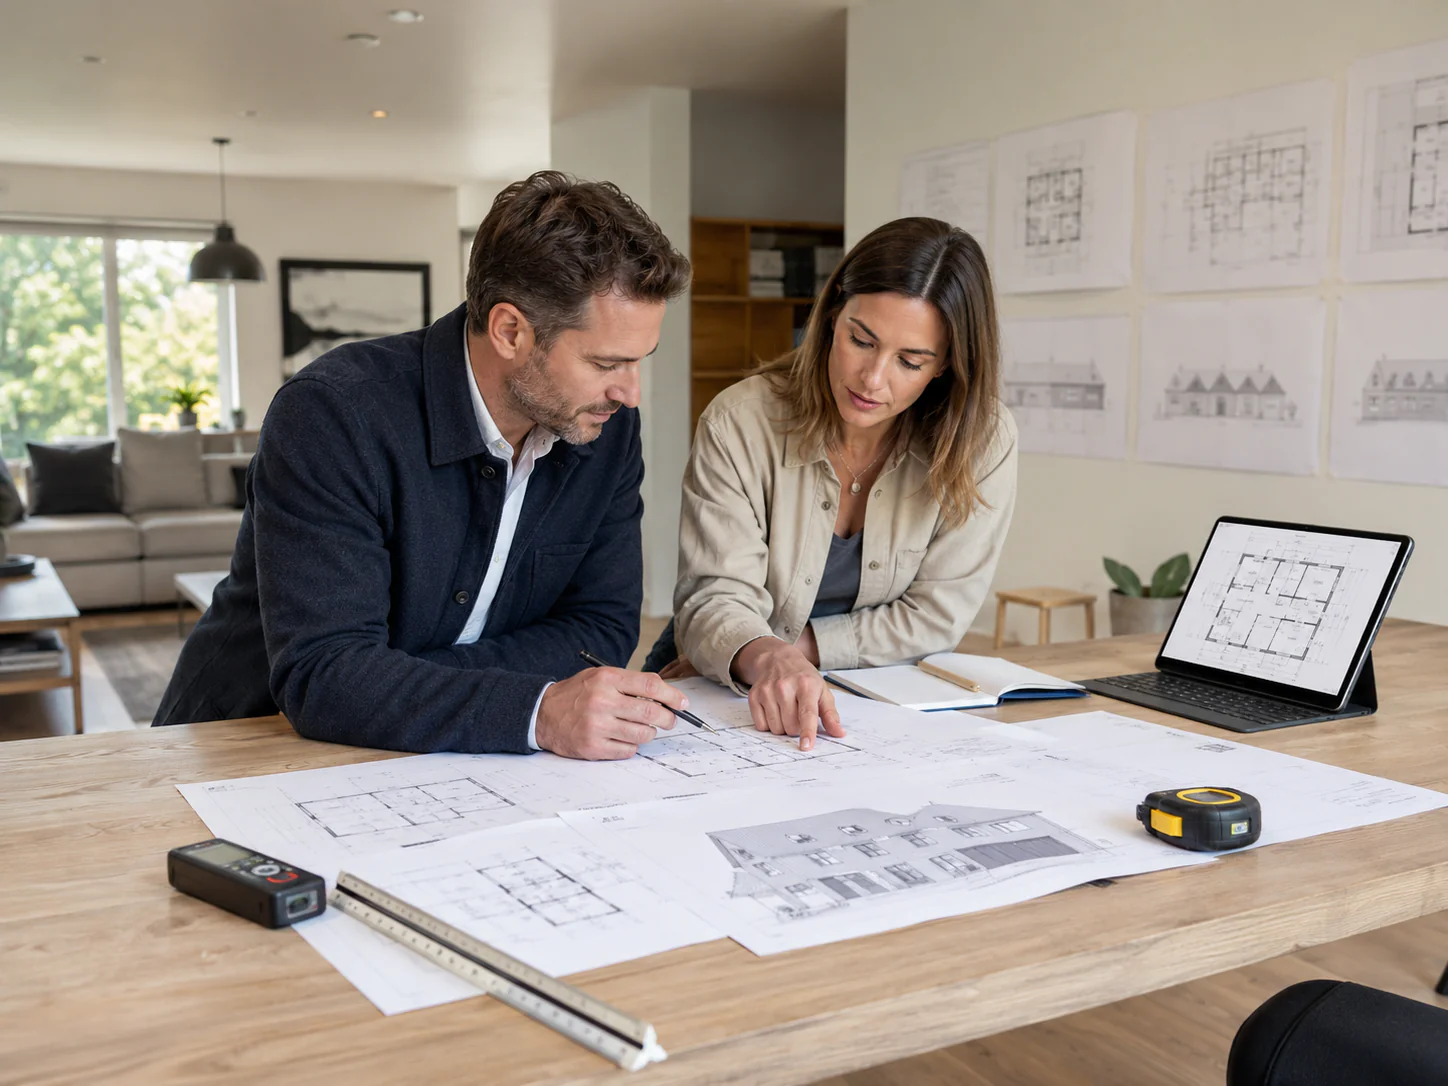
    Homeowners reviewing proposed extension drawings with a designer

    See it before you build

    3D visuals and artist impressions.

    A 3D visual shows how the finished extension will look before you commit significant time and money. It's an optional extra, added to the standard service on request.

    We also offer hand-drawn artist impressions. All building regulation drawings are produced in CAD for clarity and precision, but a hand-drawn visual often reads more naturally, which helps at the planning and neighbour consultation stage.

    How it works

    From first conversation to submitted plans.

    You don't need any previous experience. We guide each decision and look after the process from there.

    01

    Design consultation

    We visit the property and talk through the extension type, roof form, window positions and any original period details worth carrying through.

    02

    Existing drawings

    We measure the property so the proposal is drawn over accurate existing plans and elevations.

    03

    Proposed design

    We draw up the layout, windows, stairs and doors, and refine the design with you until you're happy with it.

    04

    Approve and submit

    You review and approve the final plans before anything is submitted. We then submit them and handle questions from the planning officer.

    FAQ

    Frequently asked questions.

    Ready when you are

    Talk to us about your plans.

    Call to arrange a design consultation. We'll talk through what your project needs, from planning drawings to building regulations approval.