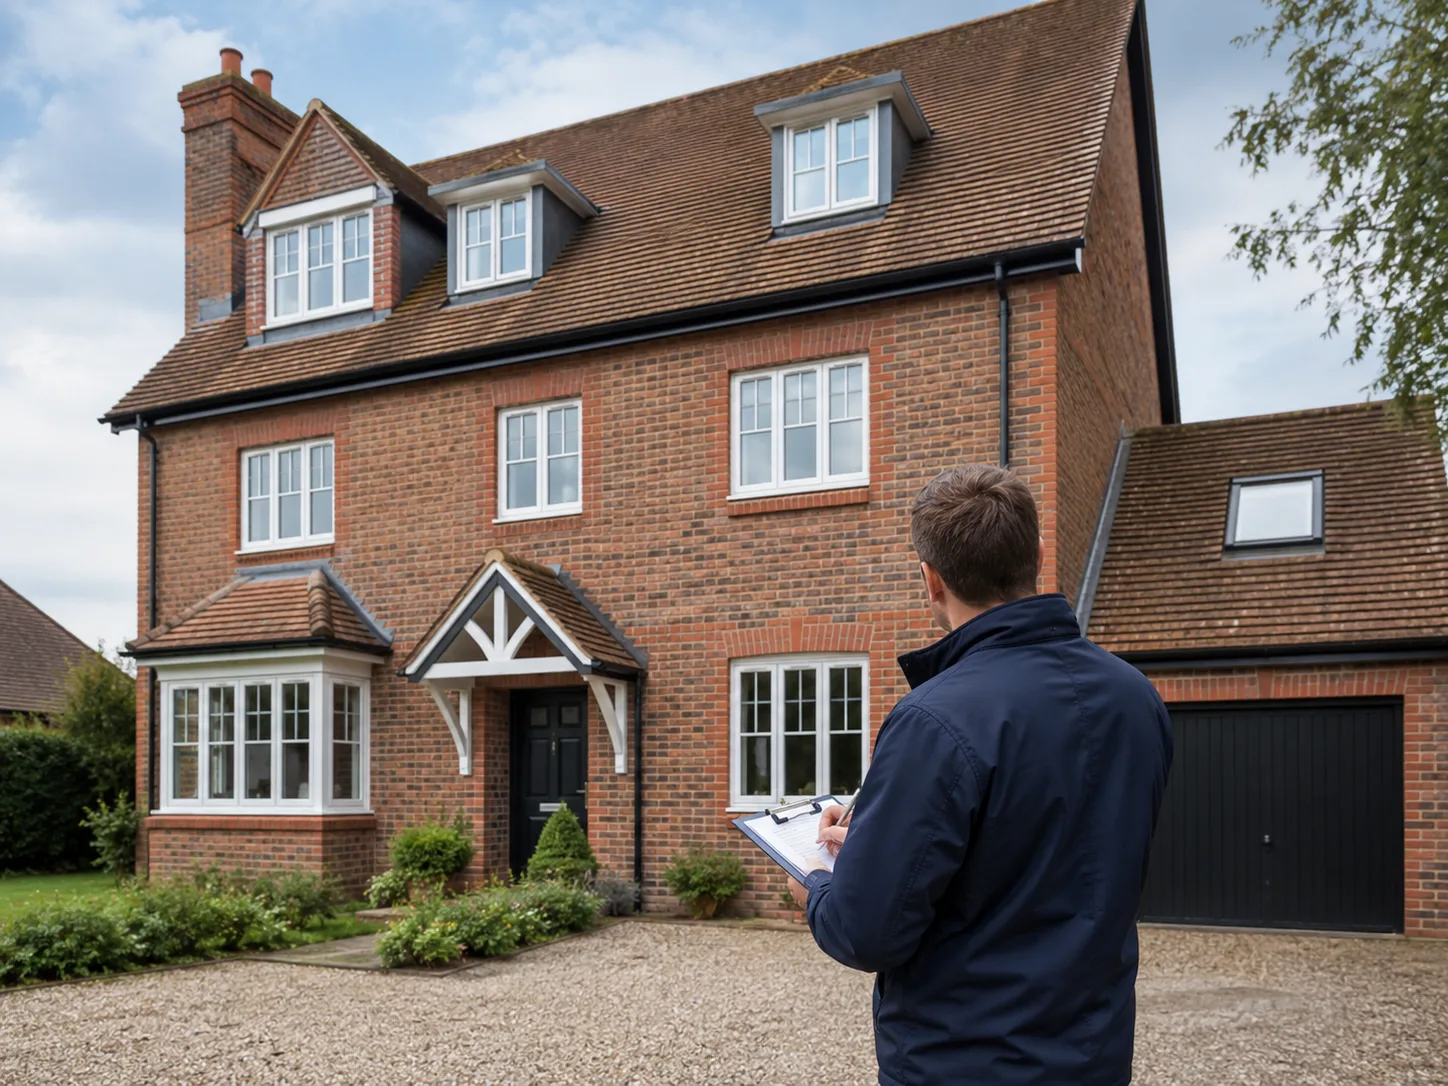
Most of the homes that will exist in 2050 have already been built, so improving them is the only realistic route to lower emissions from housing — and to warmer, cheaper-to-run houses along the way. Retrofit is the word for that work. This guide explains what it covers, the order the measures belong in, and the moisture risks that make sequence matter more than shopping list.
The existing housing stock is the problem to be solved.
New homes are built to current standards. The challenge sits with the millions of houses built long before energy performance was regulated — which is where almost all of us live, and where retrofit does its work.
Around a quarter
The share of UK carbon emissions that comes from heating and powering the homes we already live in.
2050
The UK's legally binding net-zero target, which existing housing has to be part of meeting.
Fabric first
The order most retrofit plans follow: reduce the heat being lost before sizing anything new.
Definition
Retrofit means reducing the energy an existing building needs.
The working definition used across the industry is the introduction of new materials, products or technologies into an existing building to reduce the energy needed to occupy it. In everyday terms, it is making a house you already own warmer, more comfortable and cheaper to run.
Upgrading what is already there
Topping up loft insulation, insulating walls and floors, replacing failed double glazing, sealing draughts and improving the ventilation that goes with them. Most retrofit work is improvement of existing fabric rather than new equipment.
Adding technology the house never had
Heat pumps, solar panels, battery storage, mechanical ventilation with heat recovery, smart heating controls and EV charging. These change how the home is heated and powered rather than how well it holds heat.
Reducing the energy the building needs
The common thread is demand. A retrofit that lowers heat loss means less energy is needed for the same comfort, which is what makes lower-carbon heating affordable to run rather than just cleaner on paper.
Keeping the building healthy while you do it
A retrofitted home is more airtight and better insulated, which changes how moisture moves through it. Managing that change is part of the work, not an afterthought once the insulation is in.
Two ways to approach it
One measure at a time, or the whole house as a system.
Both are legitimate. The difference is whether the improvements are decided in isolation or against a plan for the entire property — and that difference tends to show up years later, when the next measure either fits or does not.
Piecemeal, measure by measure
One improvement at a time, as budget allows.
Lowest upfront cost and easy to start — draught-proofing, loft insulation, LED lighting or heating controls.
Each measure is judged on its own, so it is easy to do something that later has to be undone.
Works best for straightforward, well-understood measures on conventionally built houses.
Whole-house, planned as one
Every element considered together, then sequenced.
Looks at walls, roof, floors, windows, ventilation and heating as one interacting system.
Costs more upfront but avoids paying twice — scaffolding once for roof insulation and solar, for example.
Produces a plan you can carry out in stages over years without the later stages contradicting the earlier ones.
There is no one-size-fits-all retrofit
UK housing varies enormously in how it is built and how it behaves. A specification that works well on a 1980s timber-framed house with brick cladding can be entirely wrong for a solid stone Victorian property, because the two manage heat and moisture in fundamentally different ways. The measure is only ever as good as its fit with the building.
Fabric first
The order the work belongs in.
Fabric first means getting the walls, roof, floors, windows and airtightness performing before changing the heating or adding renewables. Do it the other way round and you pay to generate or supply heat that the building then loses.
01
Understand the building's current condition
Before any energy work, find out what is actually wrong with the property. Insulating over an unresolved roof leak, a defective gutter, penetrating damp or rotten timber traps the problem where it cannot be seen and makes it worse. Decide what has to be repaired first and what can be folded into the improvement programme.
02
Stop the uncontrolled air leakage
Draughts around windows, doors, floors, service penetrations and unused chimneys are the cheapest heat loss to fix. This is where airtightness begins — closing the gaps that were never designed in, while leaving purpose-provided ventilation completely alone.
03
Insulate the fabric, in the right order
Roofs and lofts usually give the strongest return, then floors, then walls. How the walls are built decides everything: cavity fill, internal insulation and external systems suit different constructions, and solid-walled or traditionally built homes need particular care.
04
Provide ventilation to match
A tighter, better insulated house needs deliberate ventilation to remove the moisture from cooking, washing, drying and breathing. Depending on how far the retrofit goes, that ranges from trickle vents and good extract fans to continuous mechanical extract or heat recovery.
05
Then size and choose the heating
Once heat loss has been reduced, the heating system can be sized for the house you now have rather than the one you started with. This is the point at which a heat pump becomes a sensible proposition, because low-temperature heating depends on low heat loss.
06
Add generation, storage and controls last
Solar panels, batteries, smart controls and EV charging sit on top of a home that already wastes little. Fitted first, they mask the underlying losses; fitted last, they are sized correctly and the payback is easier to predict.
Unintended consequences
What goes wrong when retrofit is done without the building in mind.
Every one of these is avoidable with the right assessment and specification. They appear when measures are chosen from a product list rather than designed around how the property handles heat and moisture.
Trapped moisture and interstitial condensation
Insulation moves the dew point within the wall build-up. Applied to a solid wall without understanding how that wall handles moisture, it can leave damp forming inside the construction where nobody sees it until timber or plaster fails.
Sealing a house that cannot then breathe
Airtightness without matched ventilation is the most common retrofit mistake. Moisture that used to leak away through the gaps now condenses on the coldest surfaces, and a well-meant energy job becomes a mould problem within a season.
Thermal bridges and cold spots
Insulation that stops at a junction — around a window reveal, at a floor edge, at the eaves — leaves a cold path through the fabric. Those are exactly the places where condensation and mould appear once the rest of the wall is warm.
Overheating in summer
A home insulated and sealed for winter can become uncomfortable in summer, particularly with large areas of glazing or rooms in the roof. Shading, purge ventilation and glazing choices belong in the plan from the start.
Damage to traditional construction
Solid stone, brick, cob, lime-rendered and listed buildings were designed to manage moisture by allowing it to move through and evaporate. Modern impermeable materials can interrupt that and cause decay, so these properties need vapour-open specifications.
Measures that undo each other
An oversized new boiler or heat pump installed before the insulation, or external wall insulation fitted before the roof is dealt with, means paying twice. Sequence is as important as specification.
Getting started
Four things to do before spending anything.
Retrofit rewards preparation. The assessment stage costs a fraction of the works and decides whether the money that follows is well spent.
Start with the EPC, but do not stop there
The Energy Performance Certificate gives a rough indication of where a property stands and which improvements are usually suggested for its type. It is a standardised model, not an inspection of your house, so treat it as a prompt for questions rather than a specification.
Get a condition assessment first
Establish what needs repairing before you decide what to improve. Roof coverings, rainwater goods, pointing, ground levels, drainage and existing damp all determine whether an energy measure will perform or fail.
Have the whole house assessed
A retrofit assessment records how the property is built, how it loses heat, how it is ventilated and how it is actually occupied. That is what turns a generic list of measures into a plan specific to the building.
Sequence the work and keep the plan
Even if the budget only stretches to one measure a year, having the full sequence written down means each stage is compatible with the next. It also lets you group work that shares access, scaffolding or disruption.
Where PAS 2035 fits in
PAS 2035 is the UK standard for retrofitting domestic buildings for energy efficiency, and it sets out a whole-house, risk-based process rather than a list of products.
It defines roles including a retrofit assessor, who surveys the property, and a retrofit coordinator, who oversees the plan and the risks across the whole project.
Work delivered under government-funded schemes generally has to follow PAS 2035 and be installed by a TrustMark-registered contractor.
Privately funded work is not obliged to follow it, but the same order of assessment, plan, install and check is the reason it exists — and is worth applying regardless of who pays.
Where a surveyor helps
The assessment is what makes the spend proportionate.
Retrofit decisions are building decisions. Before committing to insulation, ventilation or a new heating system, it is worth knowing how the property is built, where it is losing heat and whether anything needs repairing first.
How your building is actually constructed
Solid or cavity walls, the state of any existing cavity fill, floor construction, roof type and where insulation is already present. The right measure depends entirely on this, and assumptions based on the age of the property are frequently wrong.
Where the heat and the moisture are going
Thermal imaging, moisture readings and airflow measurements show which elements are losing heat and where damp risk already exists, so the plan tackles the real weak points rather than the obvious ones.
Whether the fabric is ready to be improved
Defective rainwater goods, failed pointing, high ground levels, roof leaks and existing damp all need resolving before insulation goes on. We identify what must be repaired first and what can run alongside the improvements.
An independent view on what to spend
We are consultants, not installers, and we do not sell insulation, heating systems or renewables. The recommendation reflects what the building needs and in what order, with nothing for us to gain from any particular measure.
Common questions
Retrofitting at a glance.
What does retrofitting a house actually mean?
Retrofit means introducing new materials, products or technologies into an existing building so that less energy is needed to occupy it. In practice that covers everything from draught-proofing and loft insulation through to wall insulation, ventilation systems, heat pumps and solar panels — anything that improves the performance of a home that is already built.
What is a fabric-first approach?
Fabric first means improving the building's walls, roof, floors, windows and airtightness before changing the heating system or adding renewables. Reducing the heat being lost lowers the demand, so the heating can be smaller, cheaper to run and — in the case of a heat pump — able to work efficiently at low flow temperatures.
Is it better to do one measure at a time or the whole house at once?
Either can work, provided the whole house has been thought about first. Doing measures piecemeal without a plan is where problems arise, because a decision made now can rule out or undermine the sensible option later. Assess the whole property, agree the sequence, then deliver it in whatever stages the budget allows.
Can retrofitting cause damp or mould?
It can, and this is the main risk to manage. Insulation changes where condensation forms within a wall, and airtightness reduces the accidental ventilation that used to carry moisture away. Both are manageable with the right specification and matched ventilation, but neither is safe to ignore — particularly in older, solid-walled or traditionally built homes.
What is PAS 2035 and does it apply to me?
PAS 2035 is the UK specification for energy retrofit of domestic buildings. It requires a whole-house assessment, a coordinated plan and consideration of risks such as moisture and ventilation. It is mandatory for work funded through government schemes, which also require a TrustMark-registered installer. Privately funded work does not have to follow it, though the same process is good practice.
Should I do anything before starting retrofit work?
Yes — establish the condition of the property. Outstanding repairs such as a leaking roof, blocked gutters, defective pointing or existing damp should be resolved, or deliberately built into the programme, before insulation and airtightness work covers them up. An independent survey tells you what falls into which category.
Plan before you spend
Find out what your home needs, and in what order.
We assess construction, insulation, ventilation, moisture and condition together, so your retrofit improves the building rather than storing up damp and mould behind it.